
DBOT Track
Construction project planning and monitoring for building contractors — connecting project planning with what happens on site.
What is DBOT Track?
Plan the work.
Report the site.
Everything brought together, to understand:
Four connected parts
Bring in the project information
Start with what the contractor already has. DBOT Track takes in the BOQ, the schedule and the rate analysis, with GFC drawings as they become available.
Takeoff inside DBOT Track
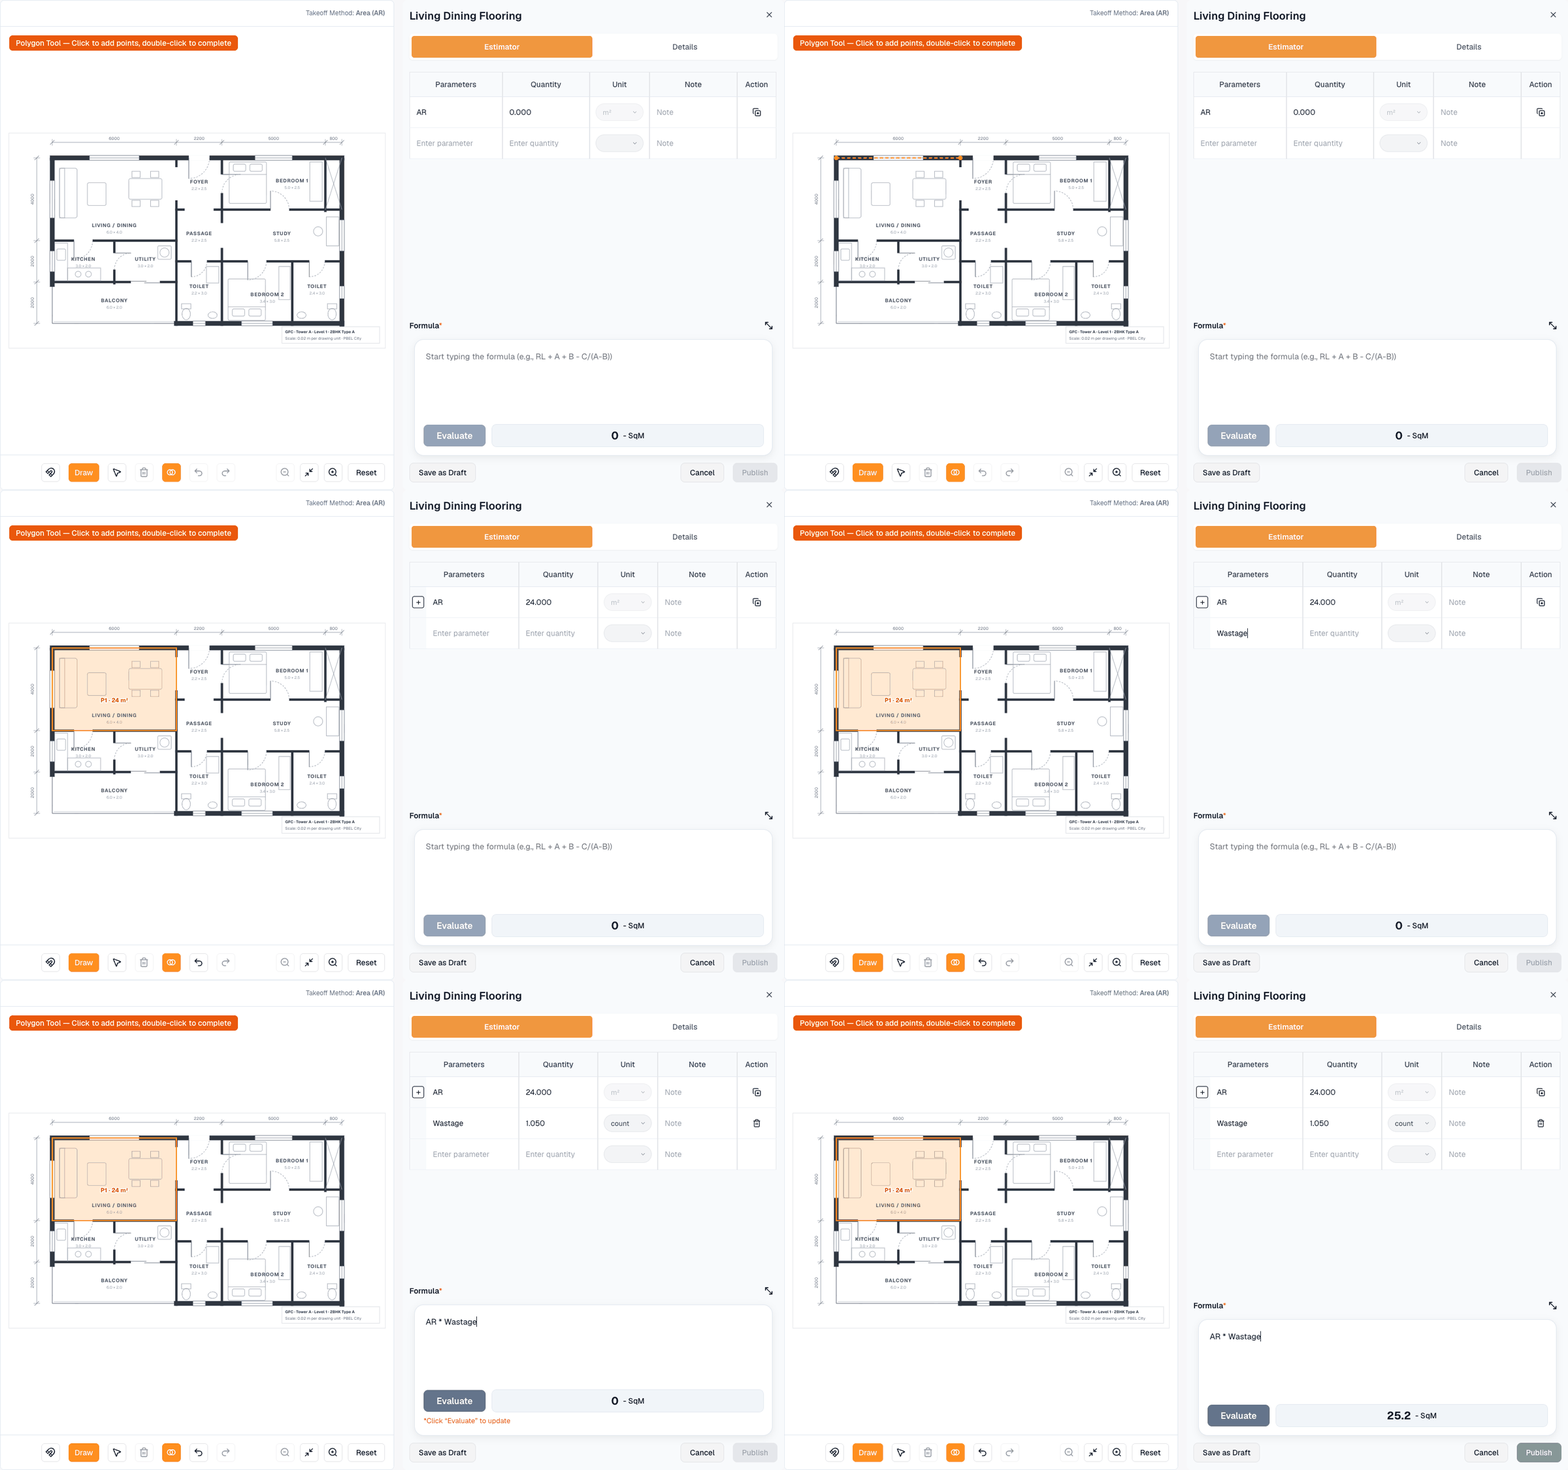
The QS validates the GFC drawing and measures the work in the system — so every quantity stays linked to its drawing, BOQ item, schedule and rate analysis.
- 1Measure on the GFCDraw the shape over the room
- 2Add a parameterWastage, with its quantity and unit
- 3Write the formulaCombine shapes and parameters
- 4EvaluateThe quantity is calculated
Lookahead Planning
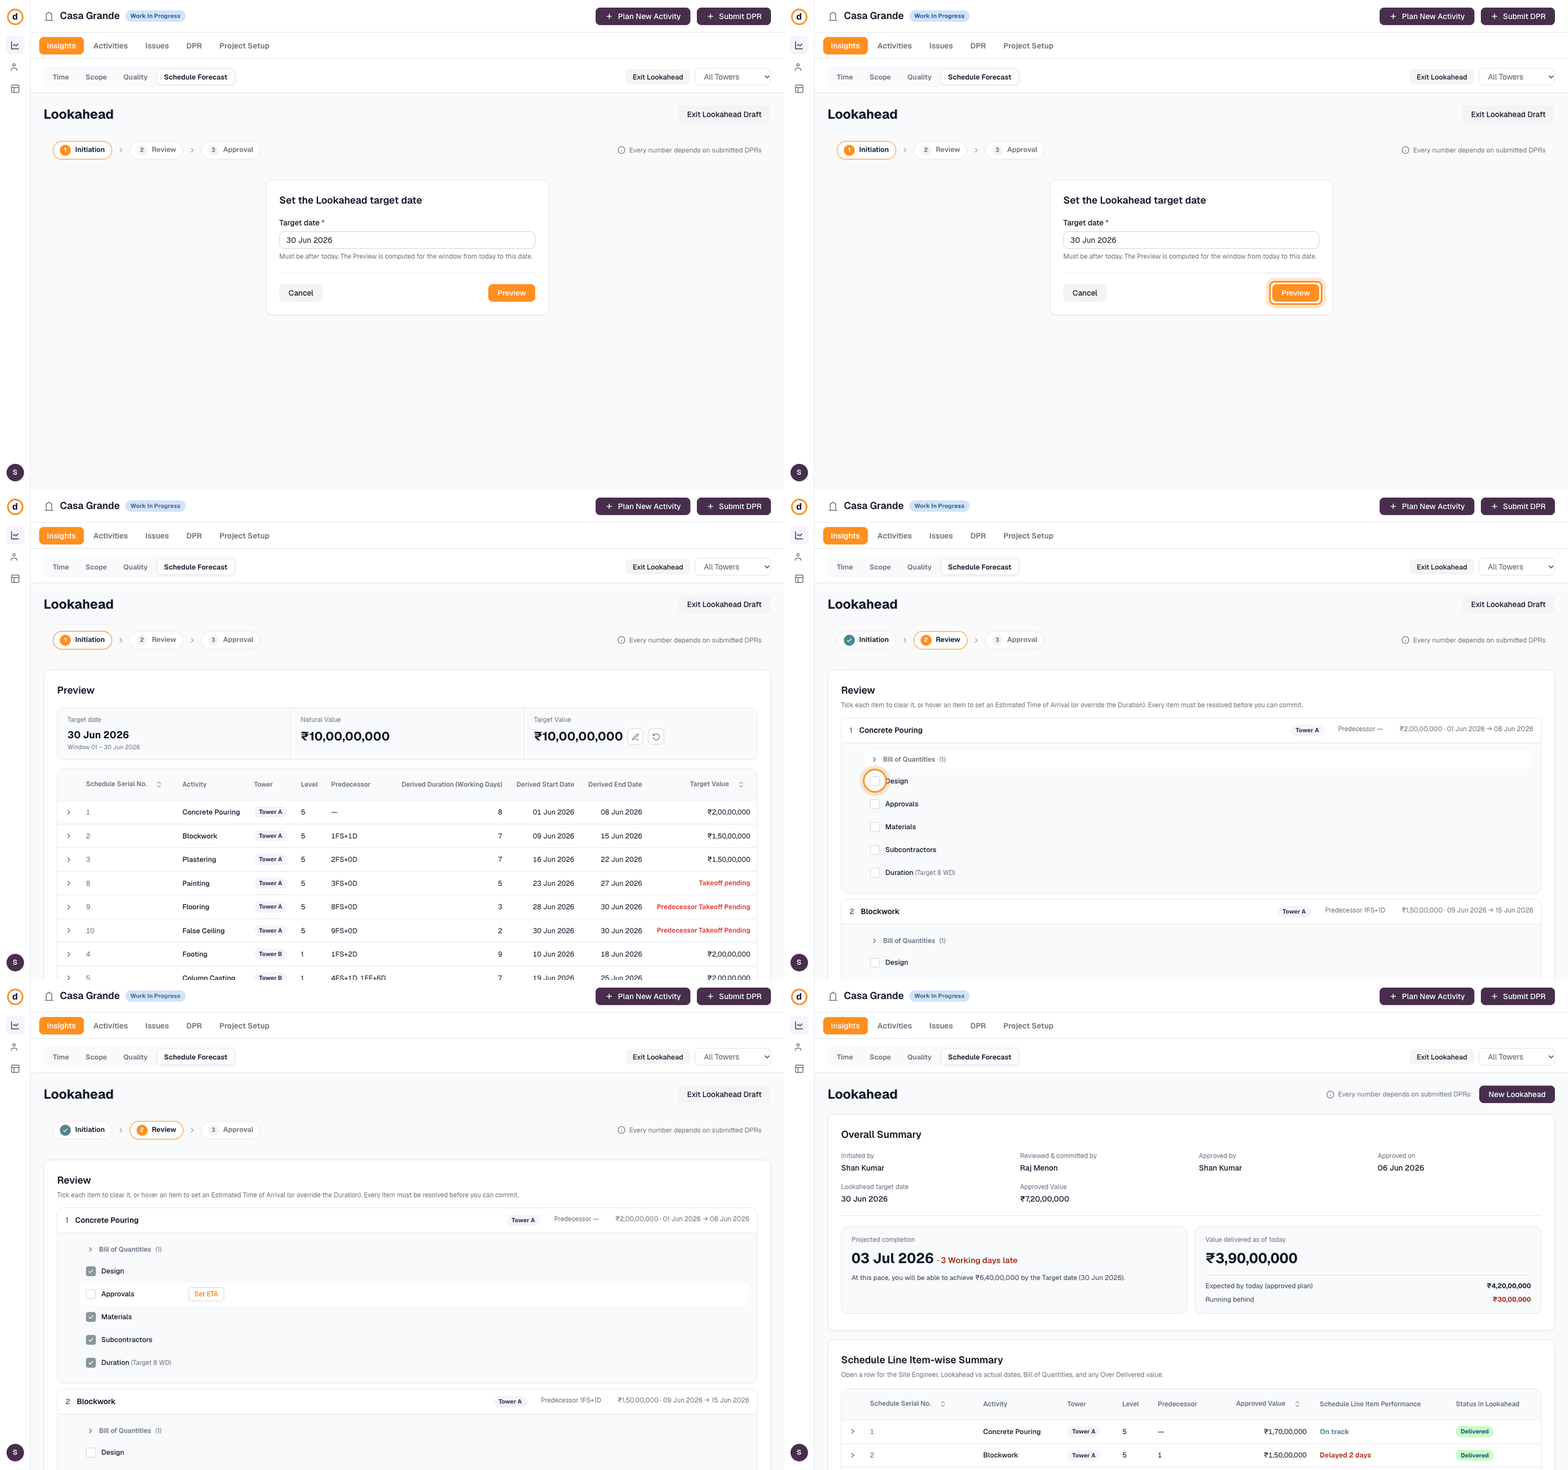
Leadership and the project manager agree what the team will deliver over the coming period — checked line by line for readiness before it is committed.
- 1Set the targetLeadership picks a date; the forecast gives the value
- 2Review readinessThe PM ticks each item or sets an ETA
- 3Approved LookaheadTrack delivery against the commitment
Work Package Planning
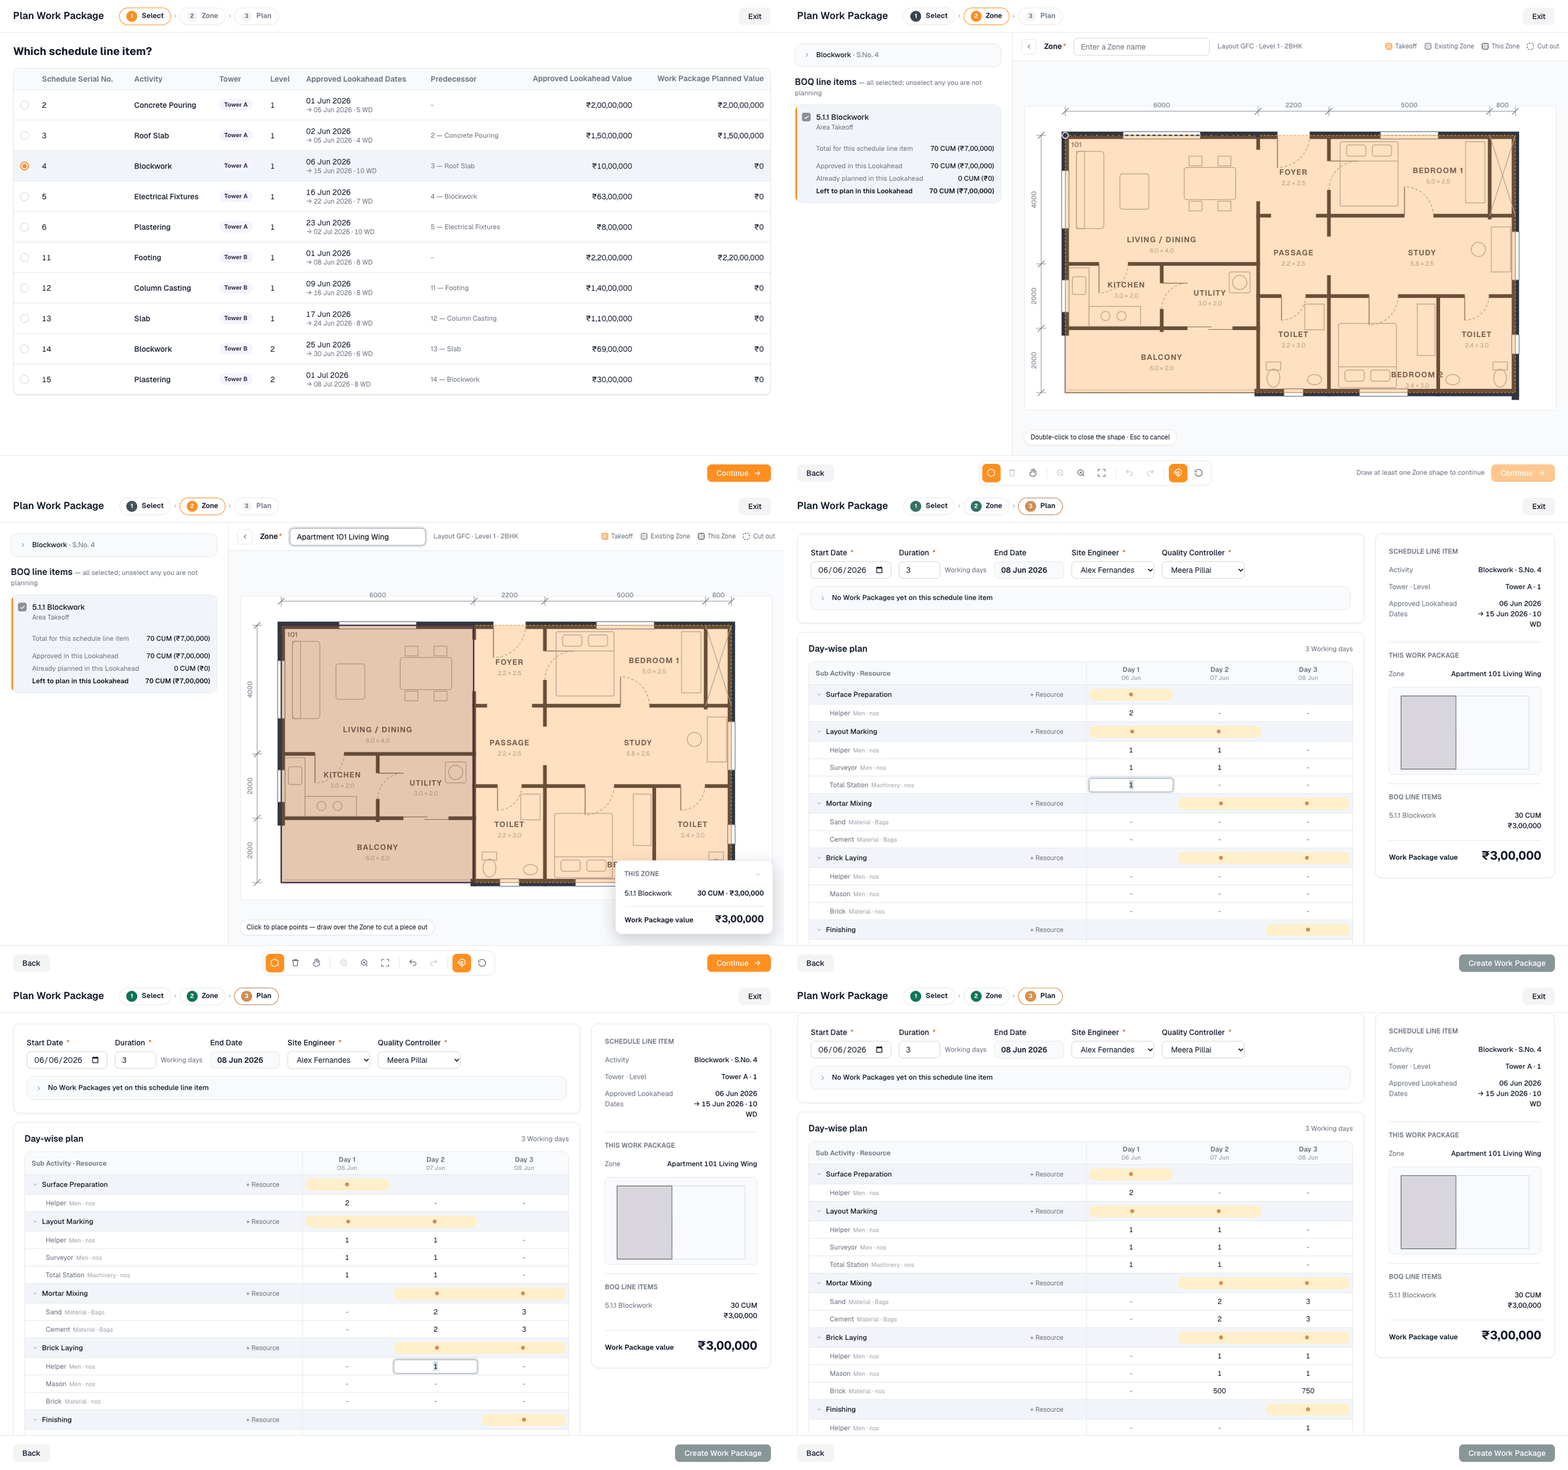
The site engineer turns the approved commitment into executable work: a zone on the drawing, the quantities and value it carries, and a day-by-day plan.
- 1SelectA line item from the Approved Lookahead
- 2Mark the zoneQuantity and value come from the takeoff
- 3Plan the daysSub-activities, resources, SE and QC
Daily Progress Report
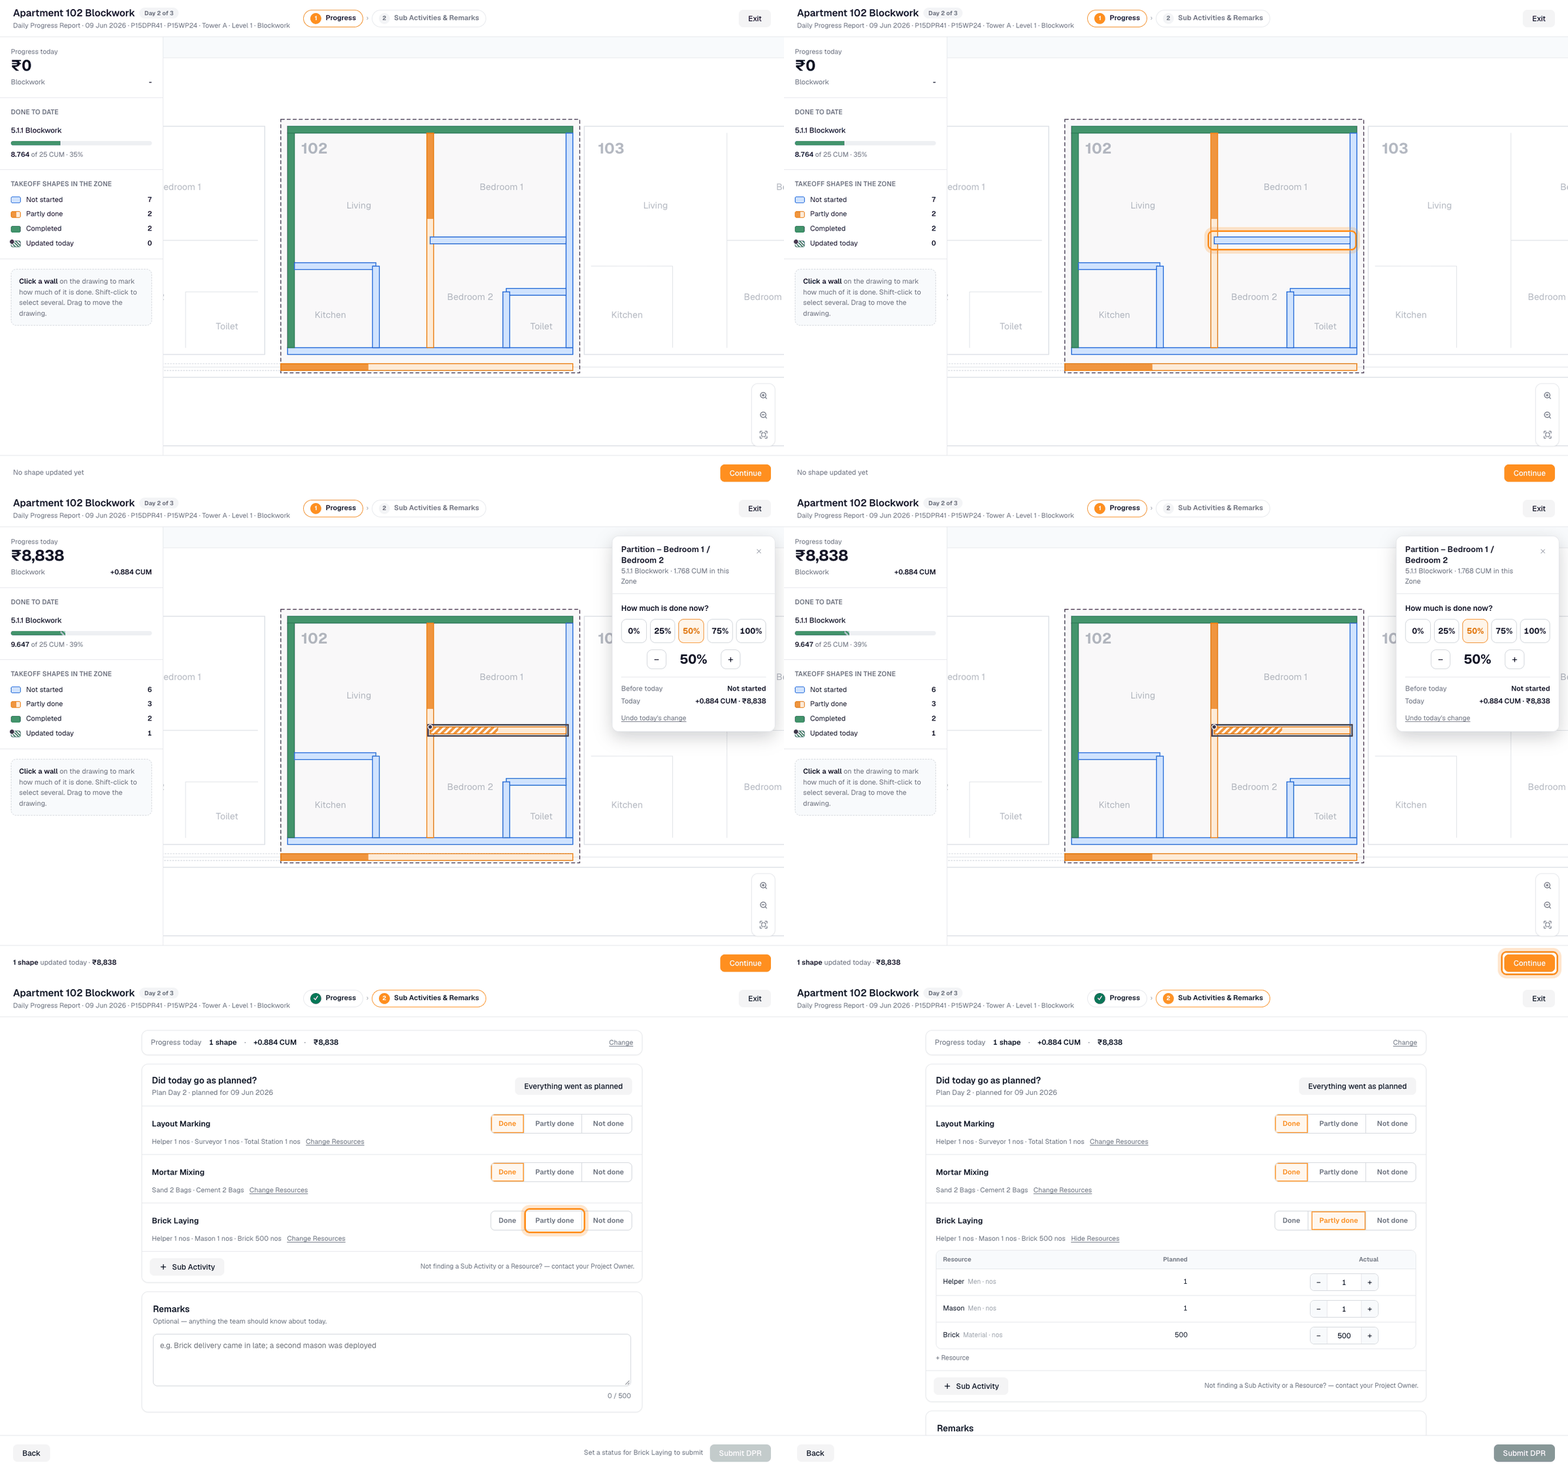
Progress is marked directly on the drawing, and the day's plan is confirmed against what actually happened — quantities and value are calculated, not re-entered.
- 1Log progressTap a wall, choose how much is done
- 2Confirm the day's planDone, partly done or not done, with resources used
Compiled into four views
Every submitted report is regrouped automatically — no collecting and re-keying daily sheets.
What progress means for the timeline
Review how work has progressed, see the forecast finish, and plan the next commitments — on one curve.
Planned vs actual unit price
For every BOQ line item: what each unit was budgeted to cost in resources, and what it is actually costing. Open a row to see the resources behind it.
| Planned | Actual | ||||||
|---|---|---|---|---|---|---|---|
| BOQ line item | Qty | Resources | Unit price | Qty done | Consumed | Unit price | Change |
| ›Blockworkper CUM | 100 | ₹4,20,000 | ₹4,200 | 35 | ₹1,57,500 | ₹4,500 | ▲ 7% |
| For 35 CUM done | Planned resource | Consumed so far | |||||
| Mason · labour | 28 man-days | 31 man-days | ▲ 11% | ||||
| Helper · labour | 42 man-days | 45 man-days | ▲ 7% | ||||
| AAC blocks | 1,190 nos | 1,225 nos | ▲ 3% | ||||
| Cement | 18 bags | 17 bags | ▼ 6% | ||||
| Plasteringper SqM | 1,240 | ₹2,23,200 | ₹180 | 610 | ₹1,03,700 | ₹170 | ▼ 6% |
| Tile Flooringper SqM | 2,400 | ₹15,60,000 | ₹650 | 611 | ₹4,15,480 | ₹680 | ▲ 5% |
Connecting project planning with what happens on site.
Talk to us
See how DBOT Track would work on your projects. Tell us a little about your company and we'll get back to you.
3E, Emporio, 10th Avenue, Ashok Nagar, Chennai – 600083, India